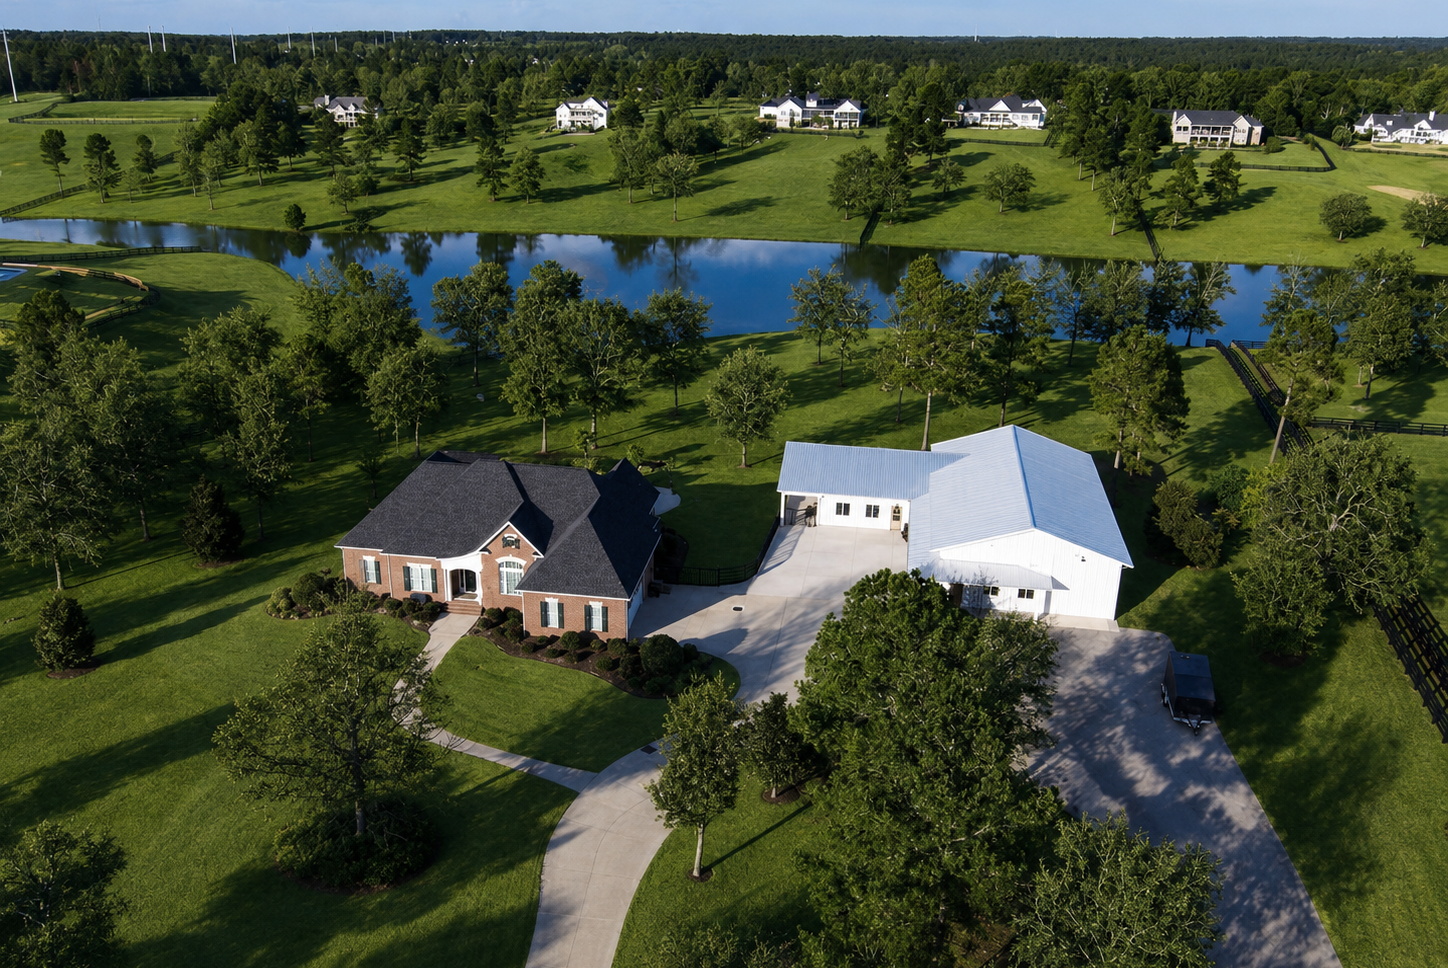
764 Blue Roan Ct | Kings Ridge | Aiken Area
764 Blue Roan Ct
A private Kings Ridge estate with room to live without compromise: Country French elegance, guest-ready living, resort-style outdoor spaces, and a rare collector-scale barn on 7 legal acres near Aiken.
A Rare Private Estate
Some homes offer luxury. Few offer the freedom to live beautifully without compromise.
Set within the gated equestrian community of Kings Ridge, this private 7-acre estate brings together Country French craftsmanship, generous indoor-outdoor living, private guest accommodations, a saltwater Gunite pool, a pond setting, and remarkable specialty space designed for the way you actually want to live.
Elegant, private, and unusually versatile, 764 Blue Roan Ct offers a level of possibility most luxury homes simply cannot, from quiet retreat and entertaining to collector, motorcoach, hobby, equestrian-adaptable, and multi-generational lifestyles.
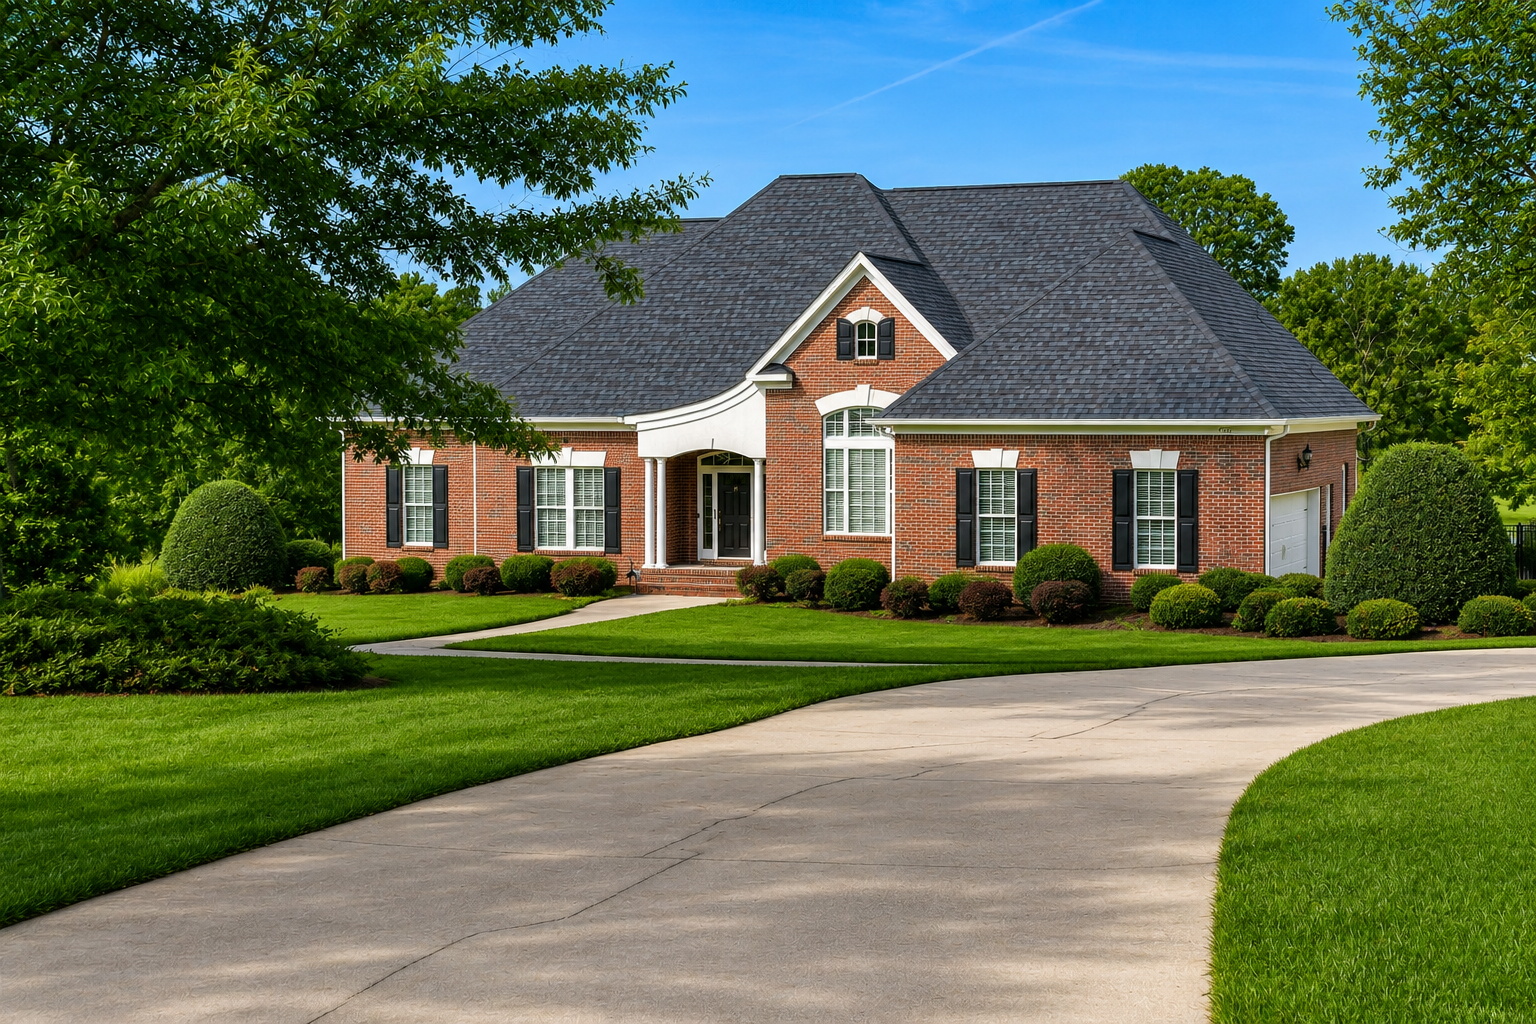
Main Home
Refined Country French character designed for everyday ease and private entertaining.
The main residence pairs warm architectural character with comfortable gathering spaces, formal dining, built-ins, a chef's kitchen, breakfast nook, propane fireplace, main-level primary suite, screened porch, and unfinished upstairs space for future expansion or private-use flexibility.
- Main-level primary suite
- Chef's kitchen with island and breakfast area
- Screened porch with gas grill hookup
- High-speed internet, well, septic, and whole-house generator
The Signature Feature
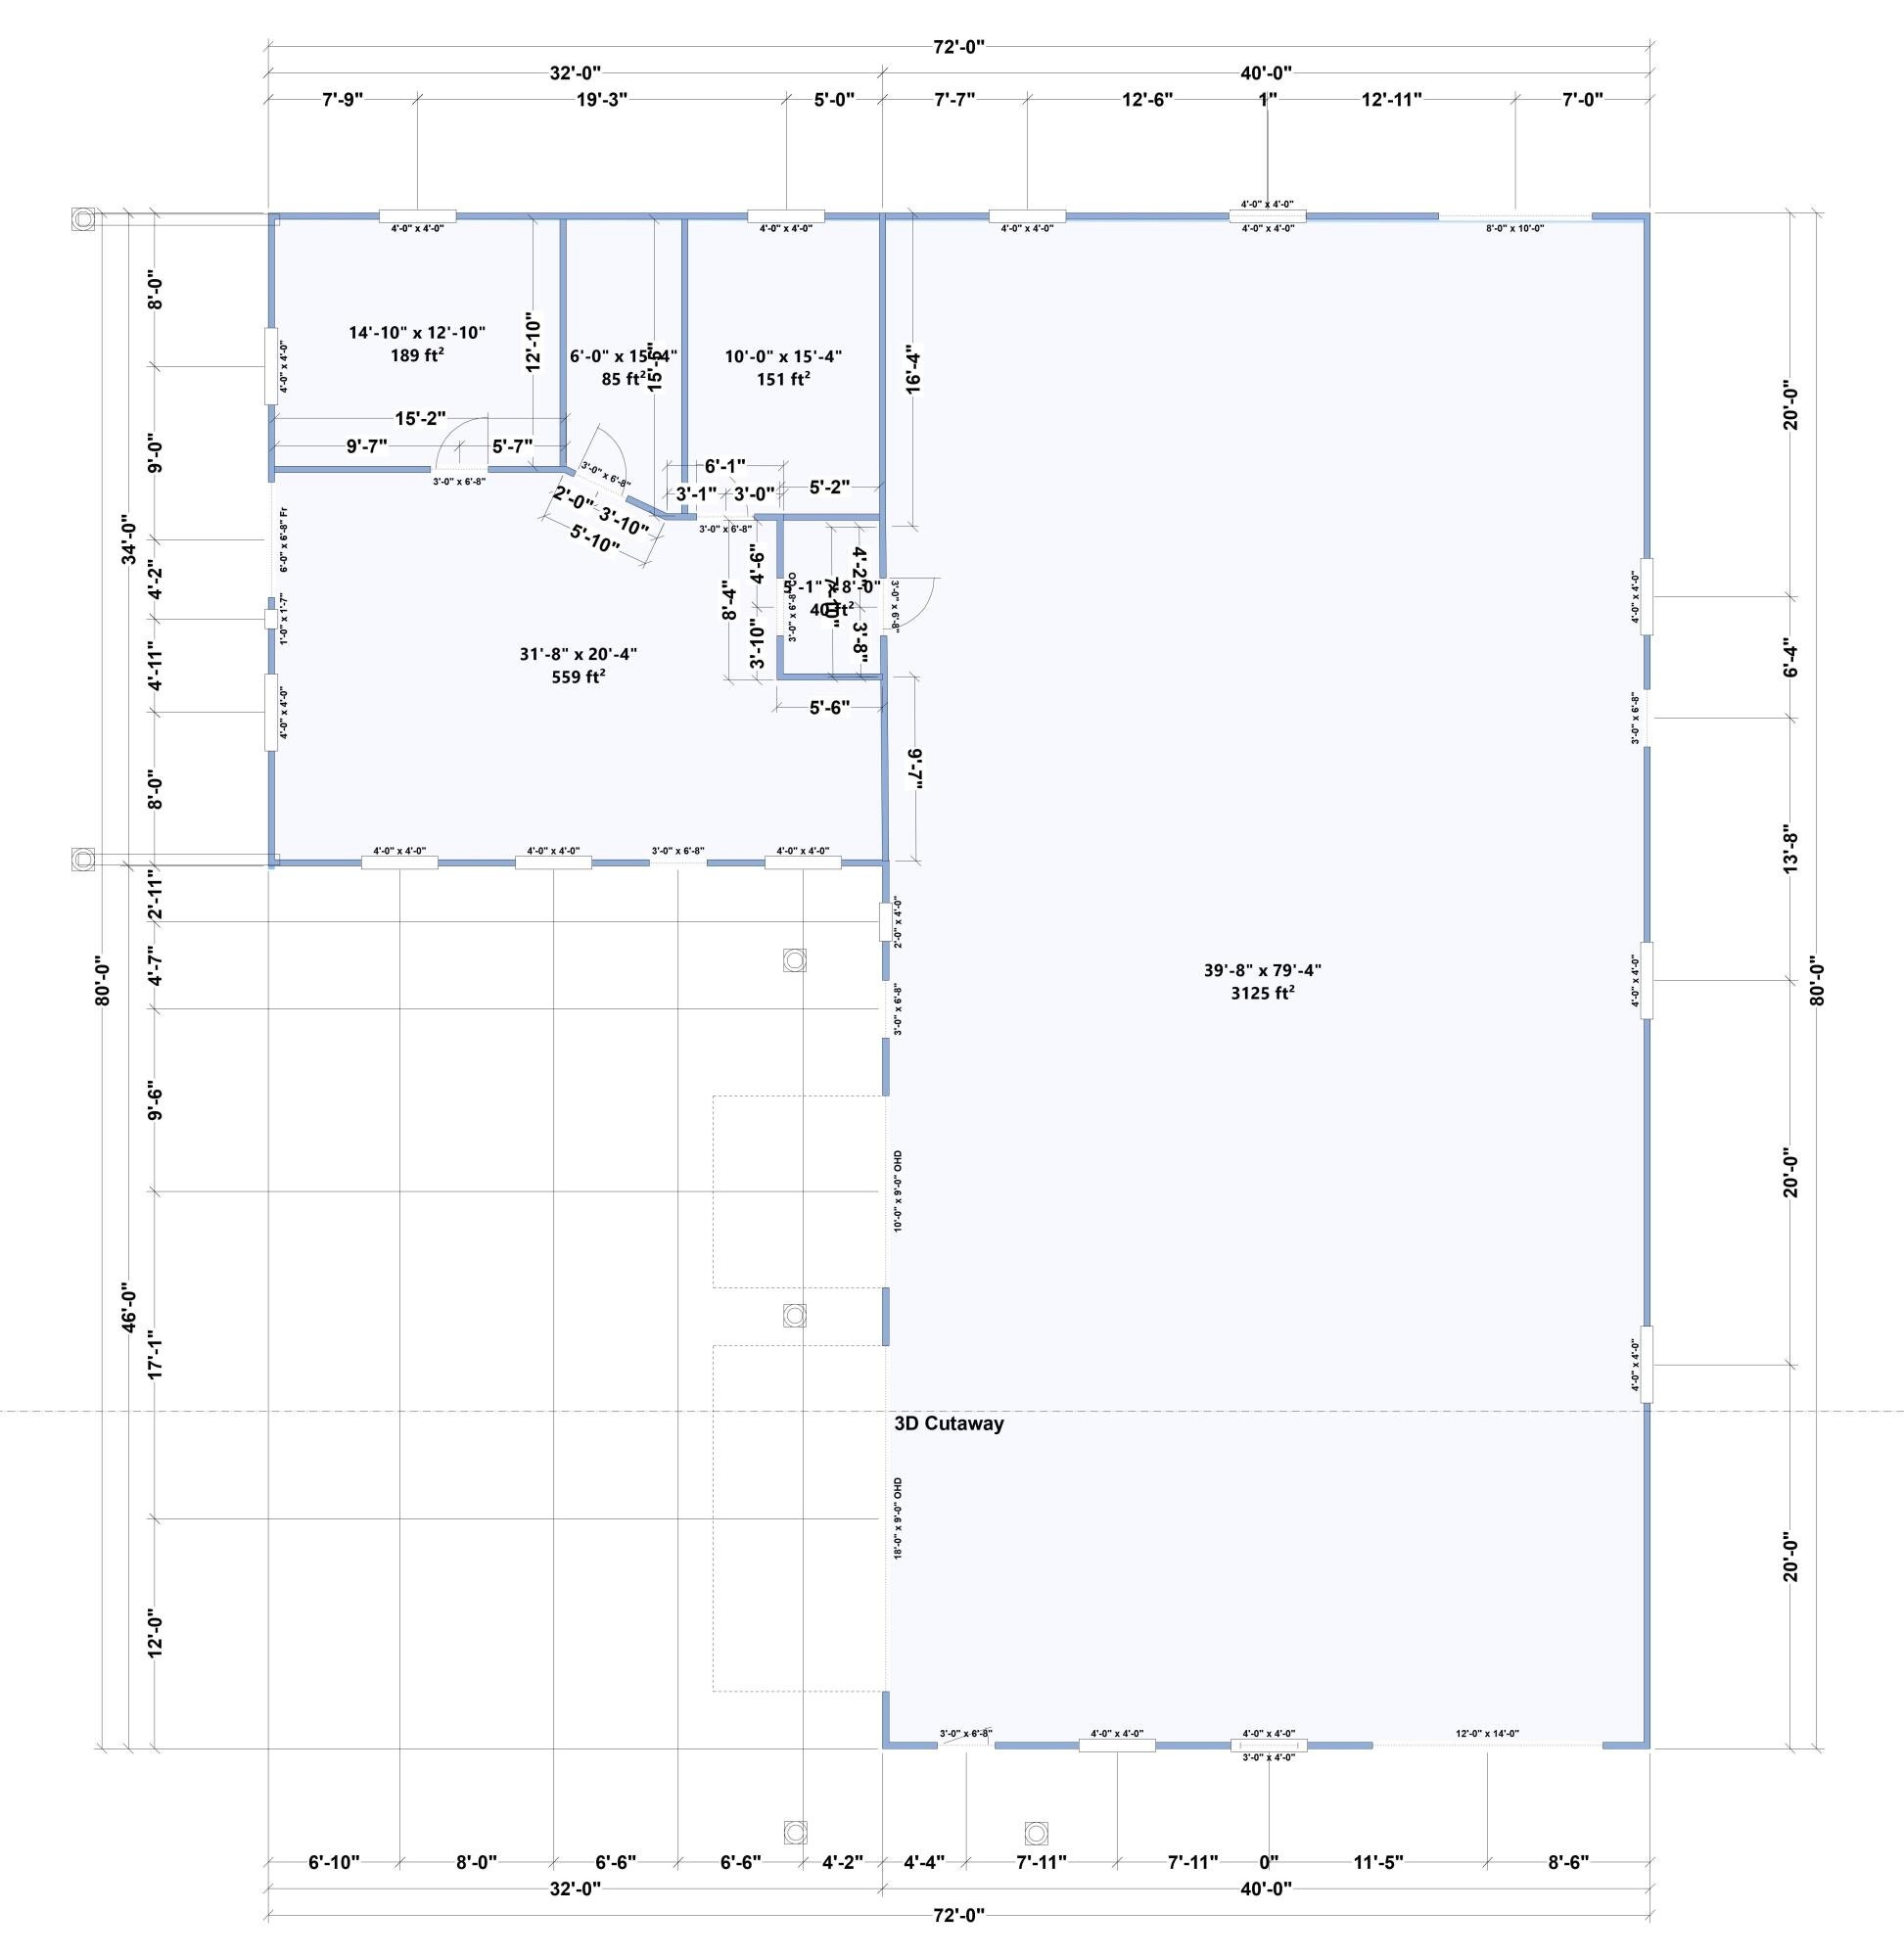
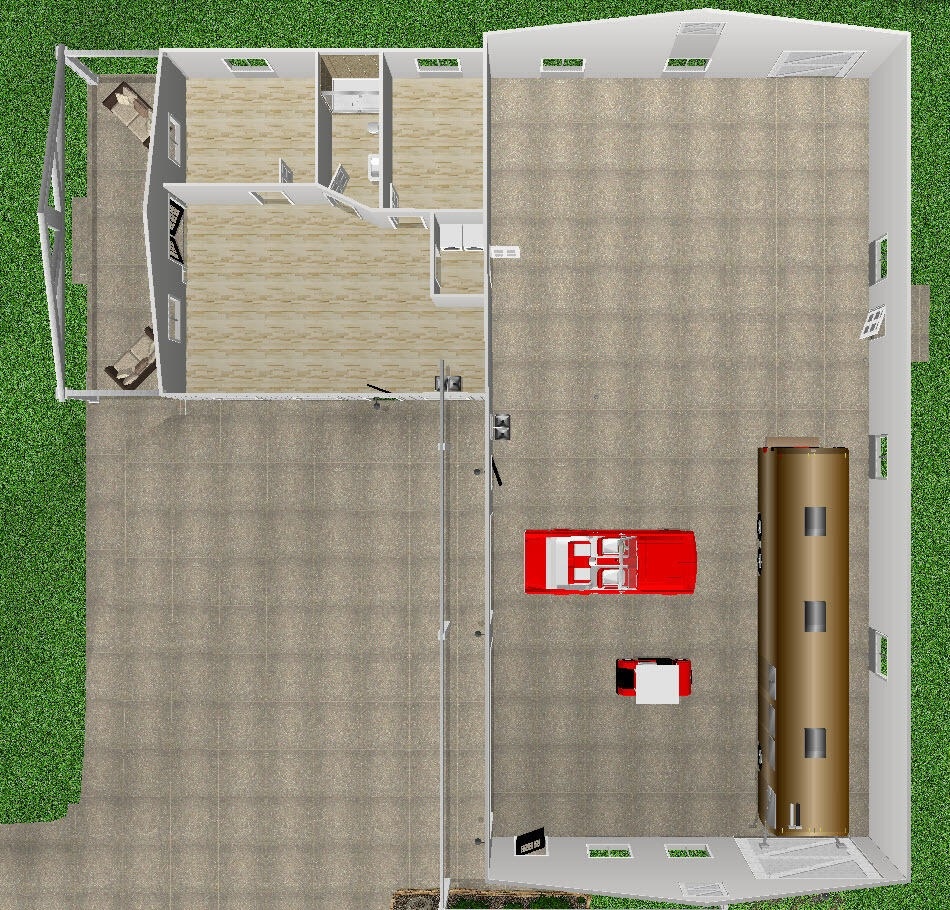
A 40' x 80' collector-scale private lifestyle amenity.
This is not merely extra storage. It is a rare private-use facility with the size and flexibility to support motorcoach storage, classic cars, restoration work, serious hobbies, equipment, workshop-capable space, or equestrian-adaptable use, all paired with a polished estate setting.

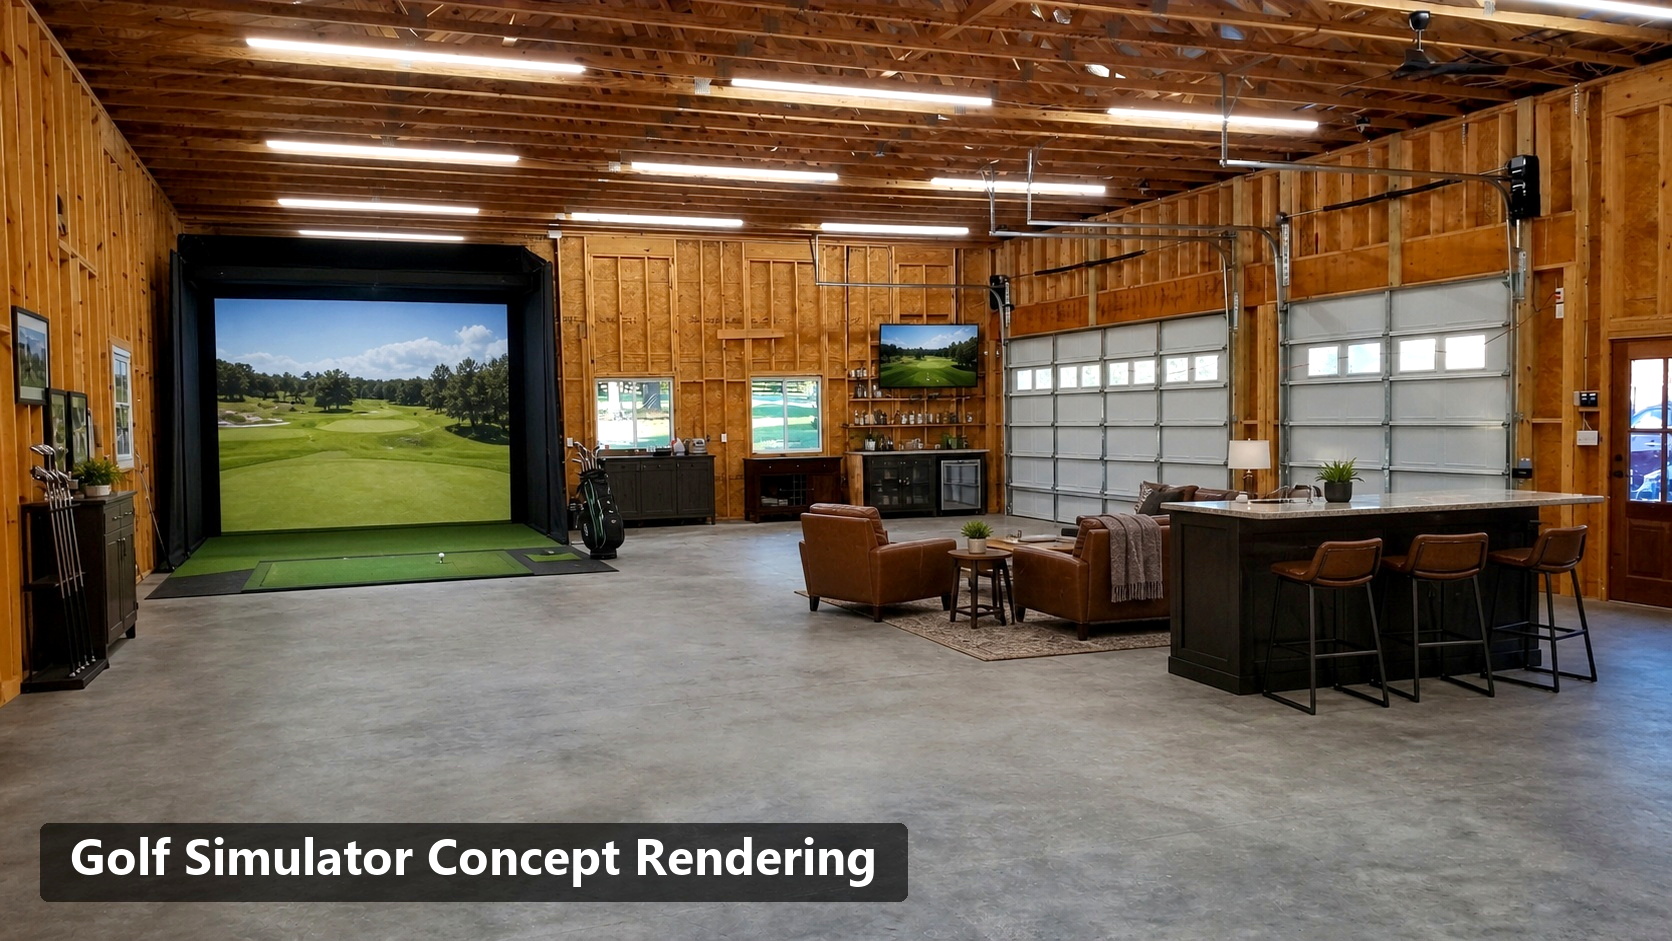
Golf Simulator
A private indoor practice and entertainment concept.
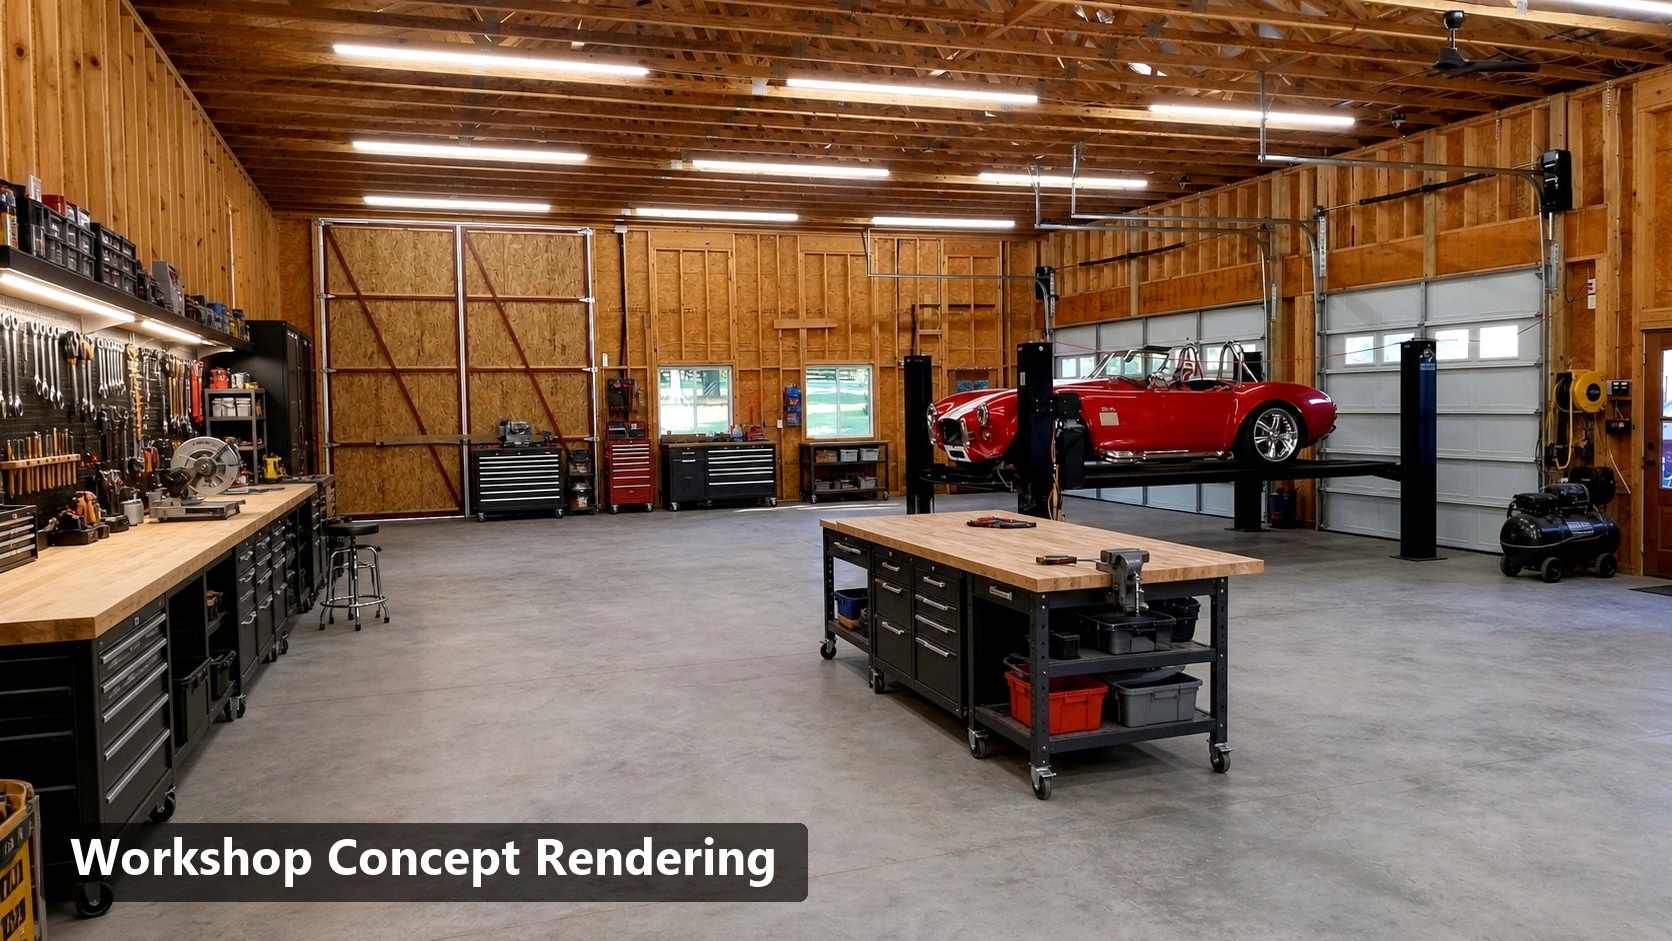
Workshop
Dedicated hobby, restoration, lift, or workshop-capable space.
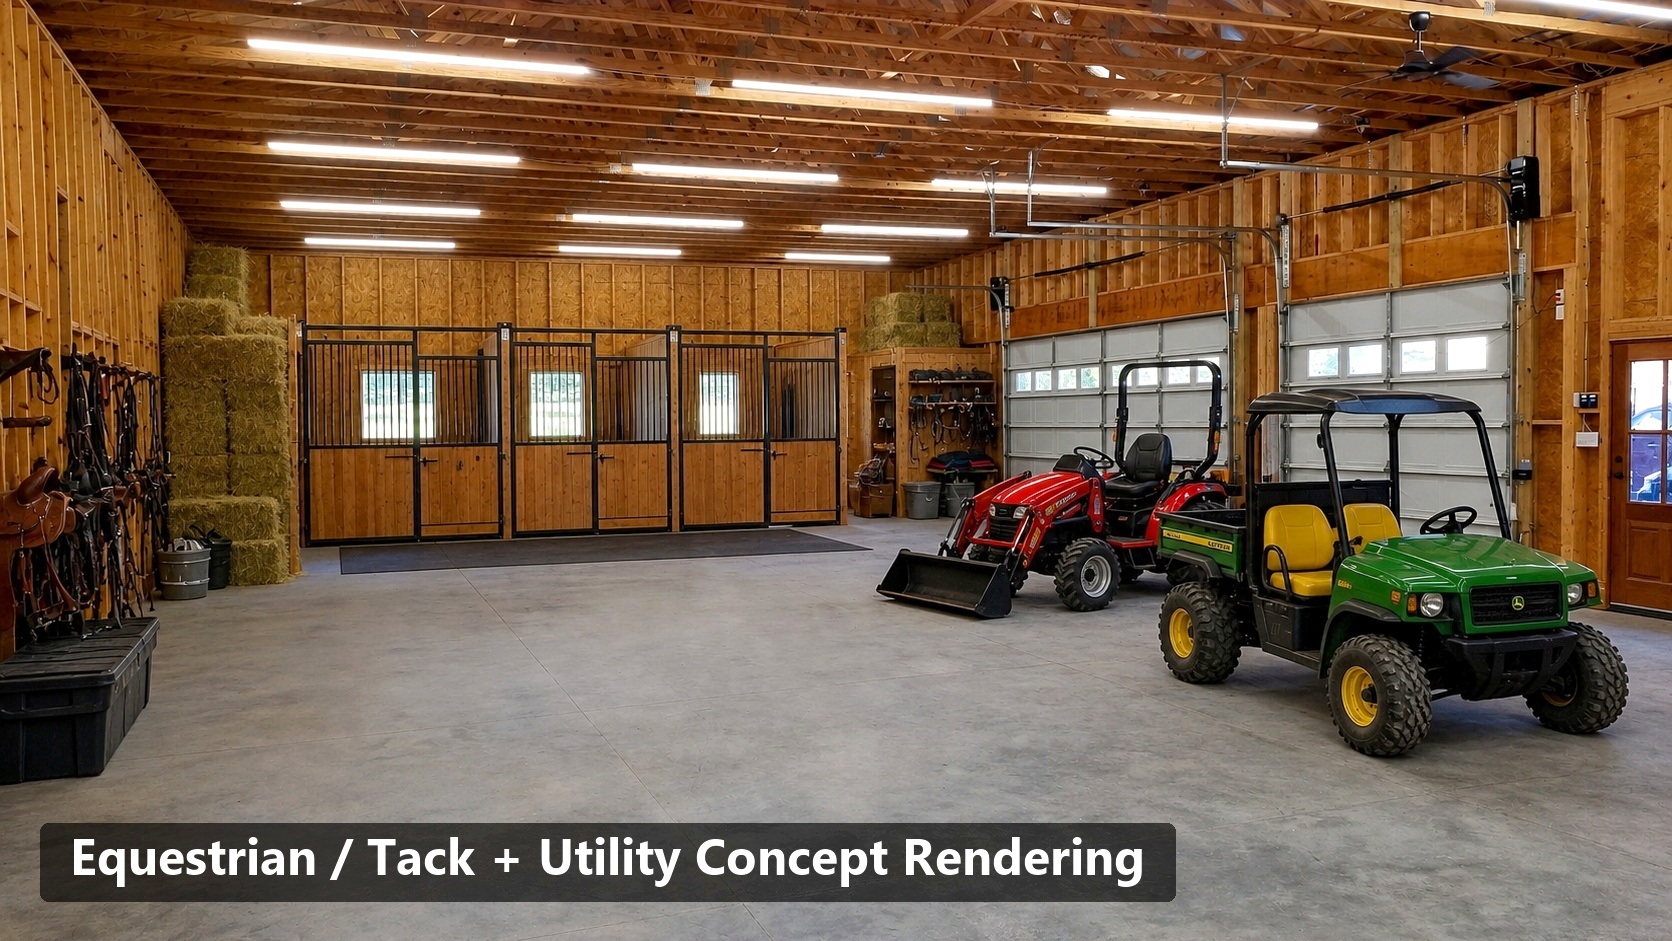
Equestrian
Equestrian-adaptable concept with a 2025 two-stall estimate available.
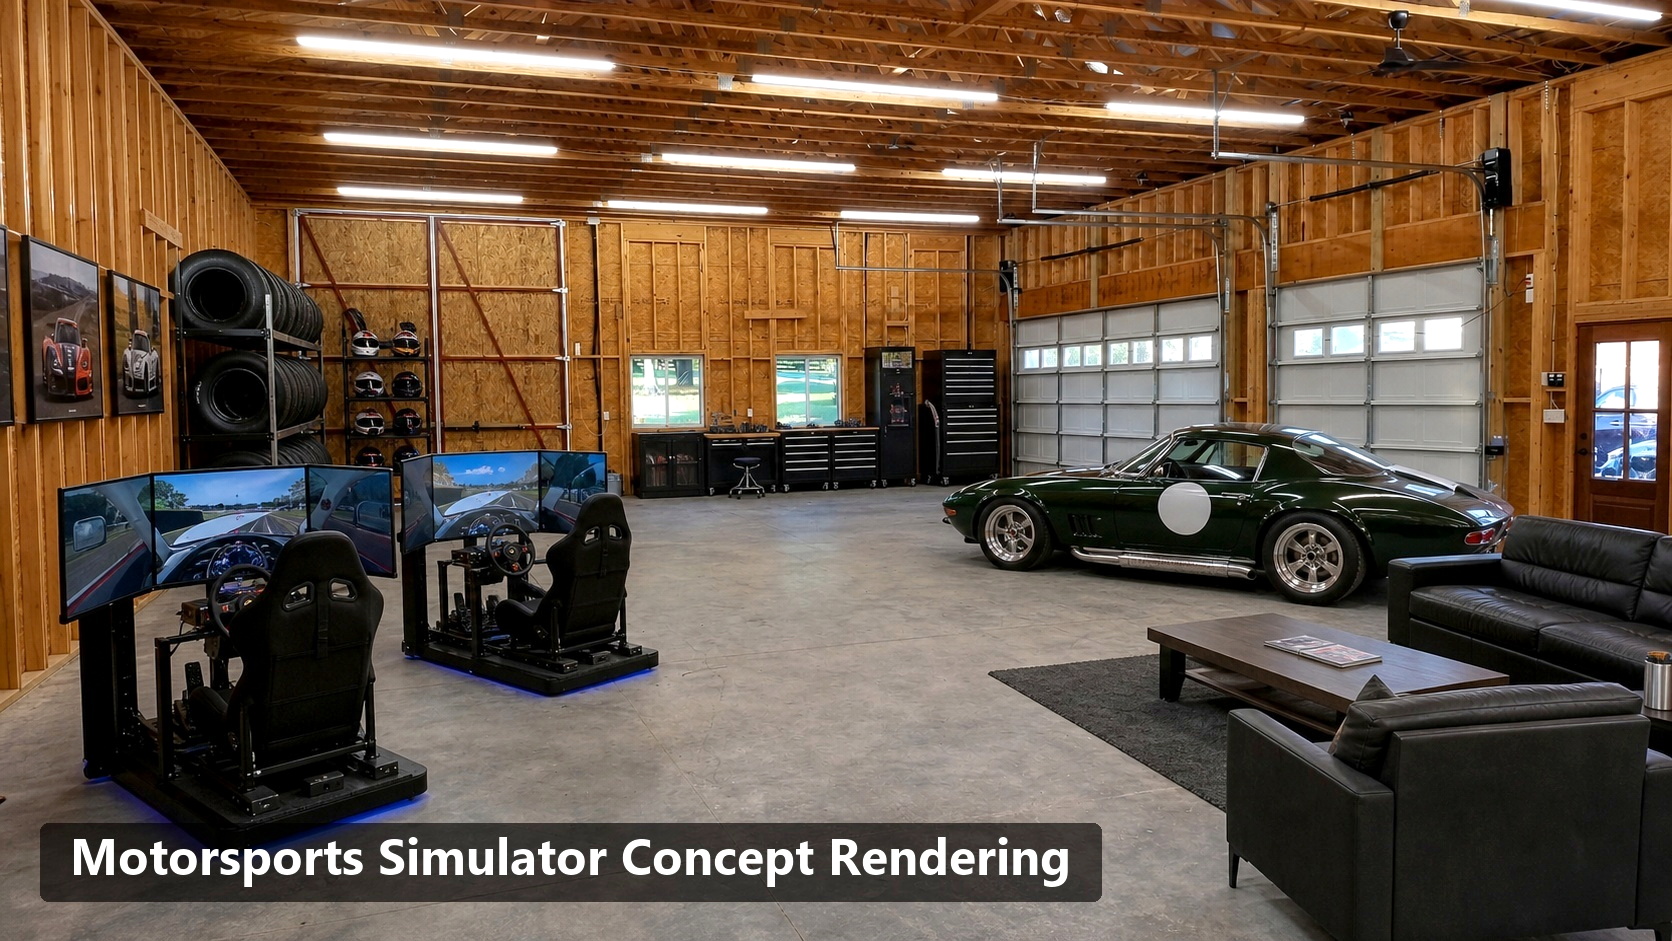
Motorsports
Collector, simulator, and private hobby space with room to breathe.
Guest Cottage
Private guest accommodations that expand how the estate lives.
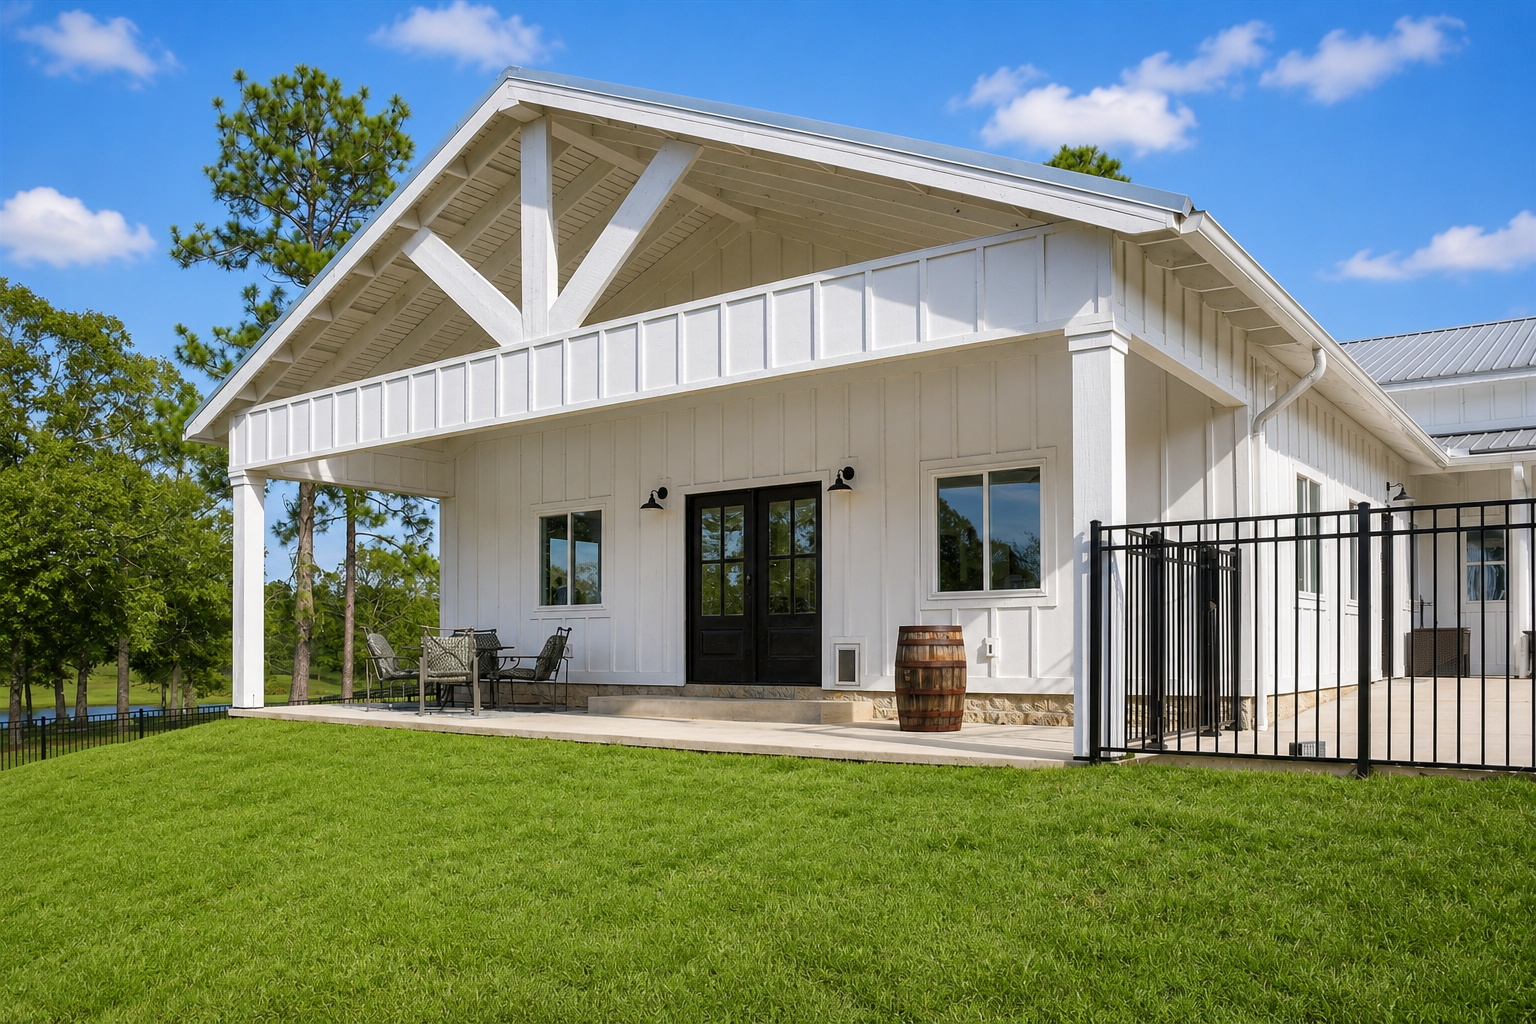
Attached to the barn is an approximately 1,100 sq ft cottage with two bedrooms, one bath, living or office flexibility, hardwired internet, separate electric service shared with the barn, and a covered porch overlooking the backyard, pool, and pond.
- Private accommodations for guests or extended stays
- Office, creative retreat, caretaker, trainer, or multi-generational flexibility
- Covered porch with pool and pond views
- Hardwired internet
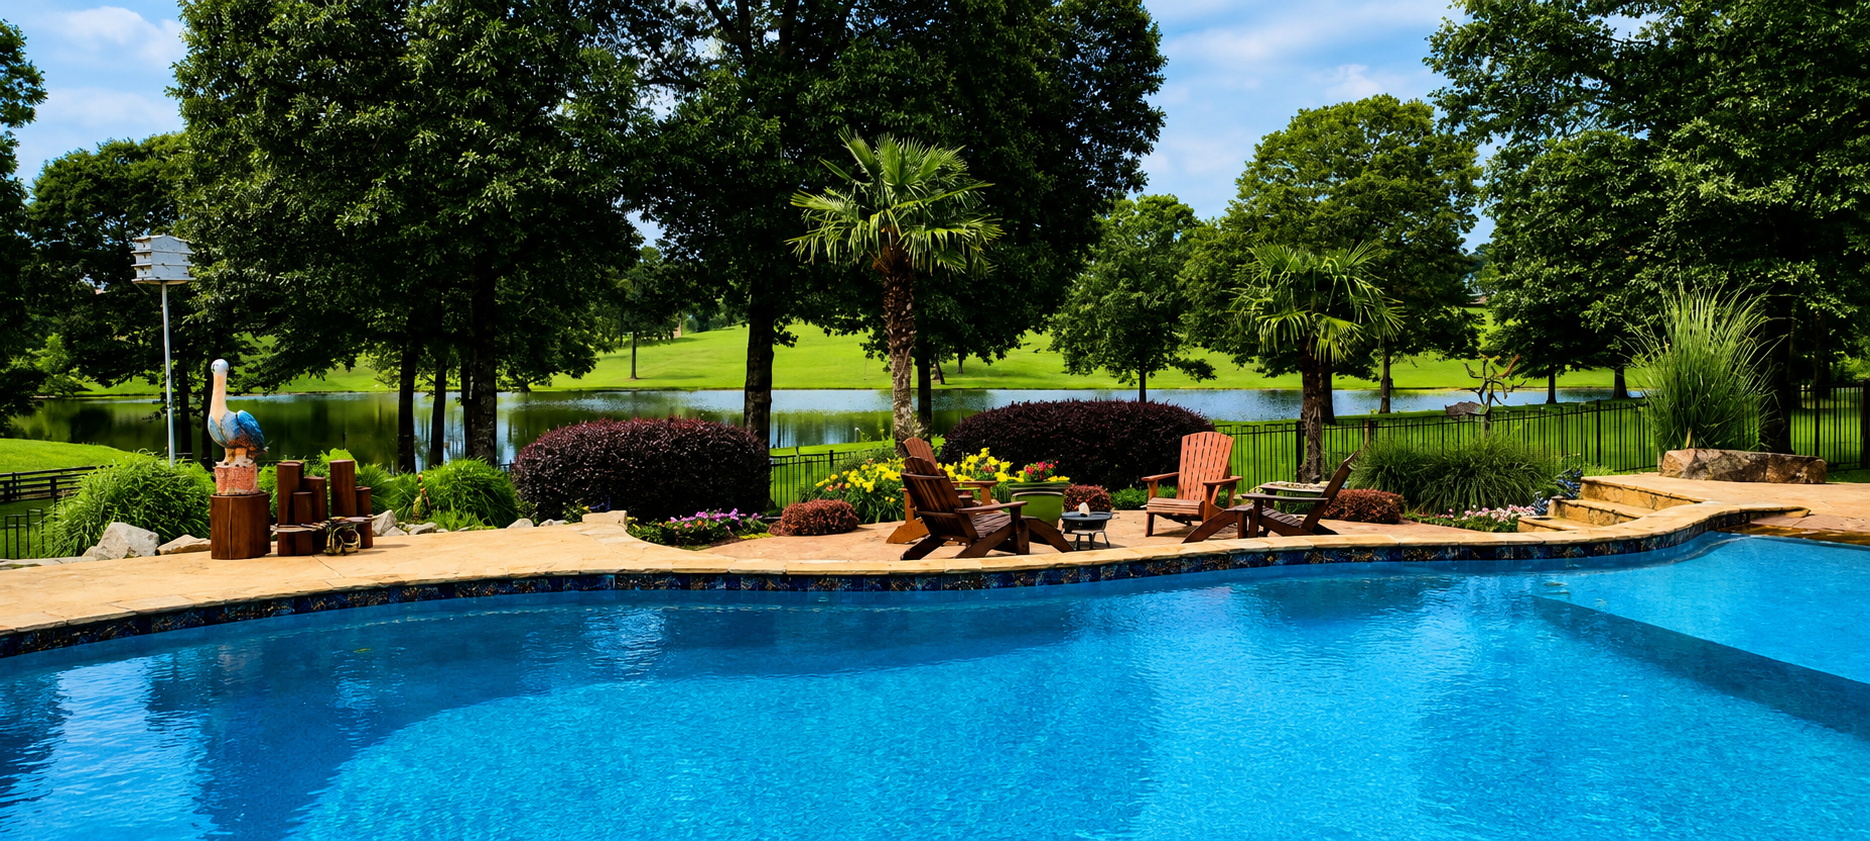
Pool, Pond & Grounds
Private resort-style outdoor living with a natural water-view backdrop.
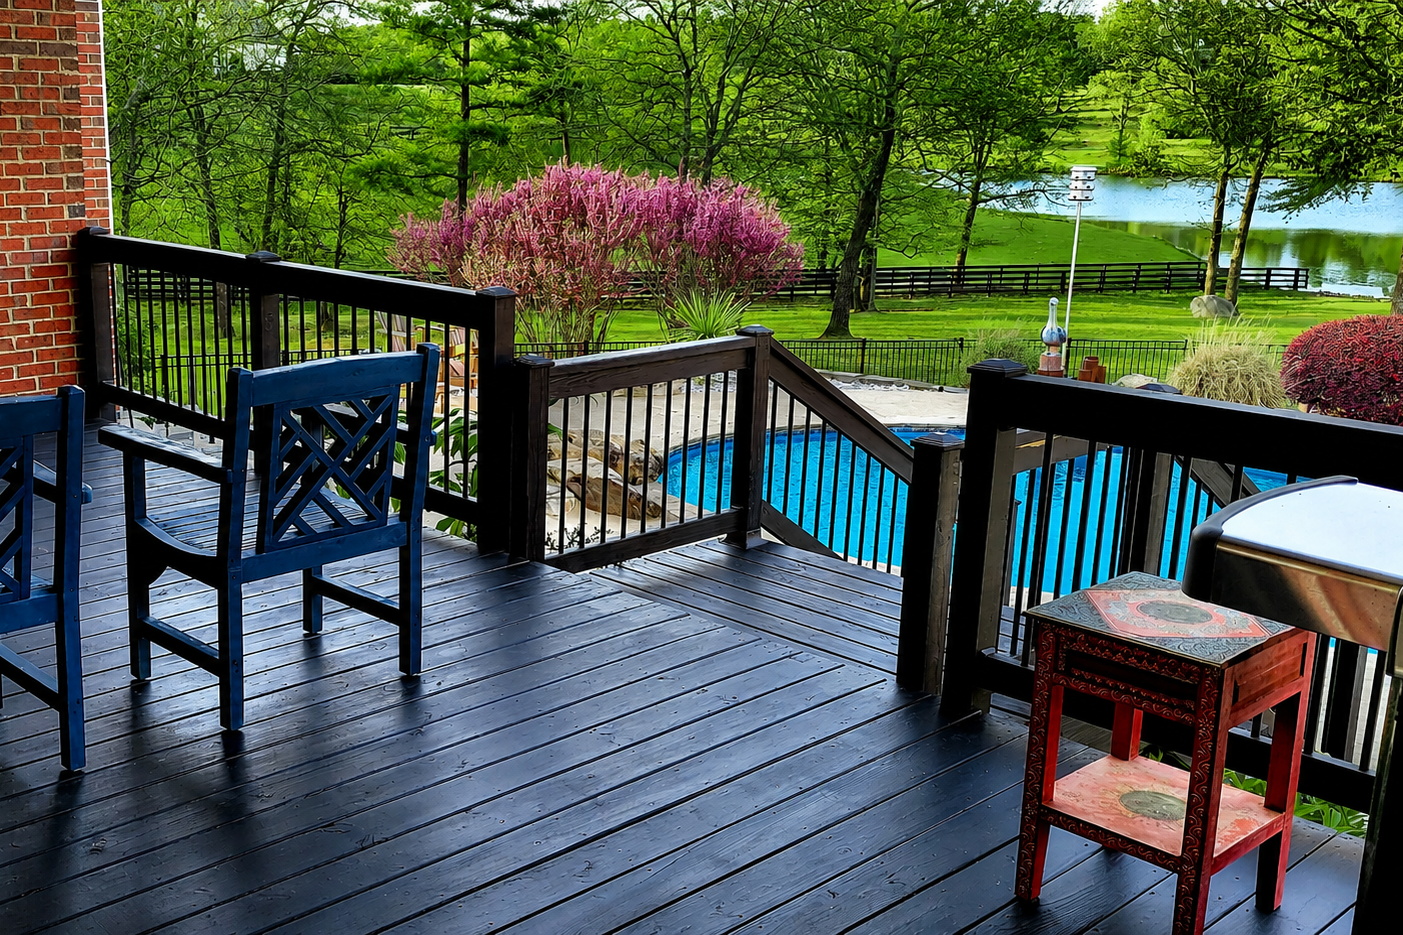
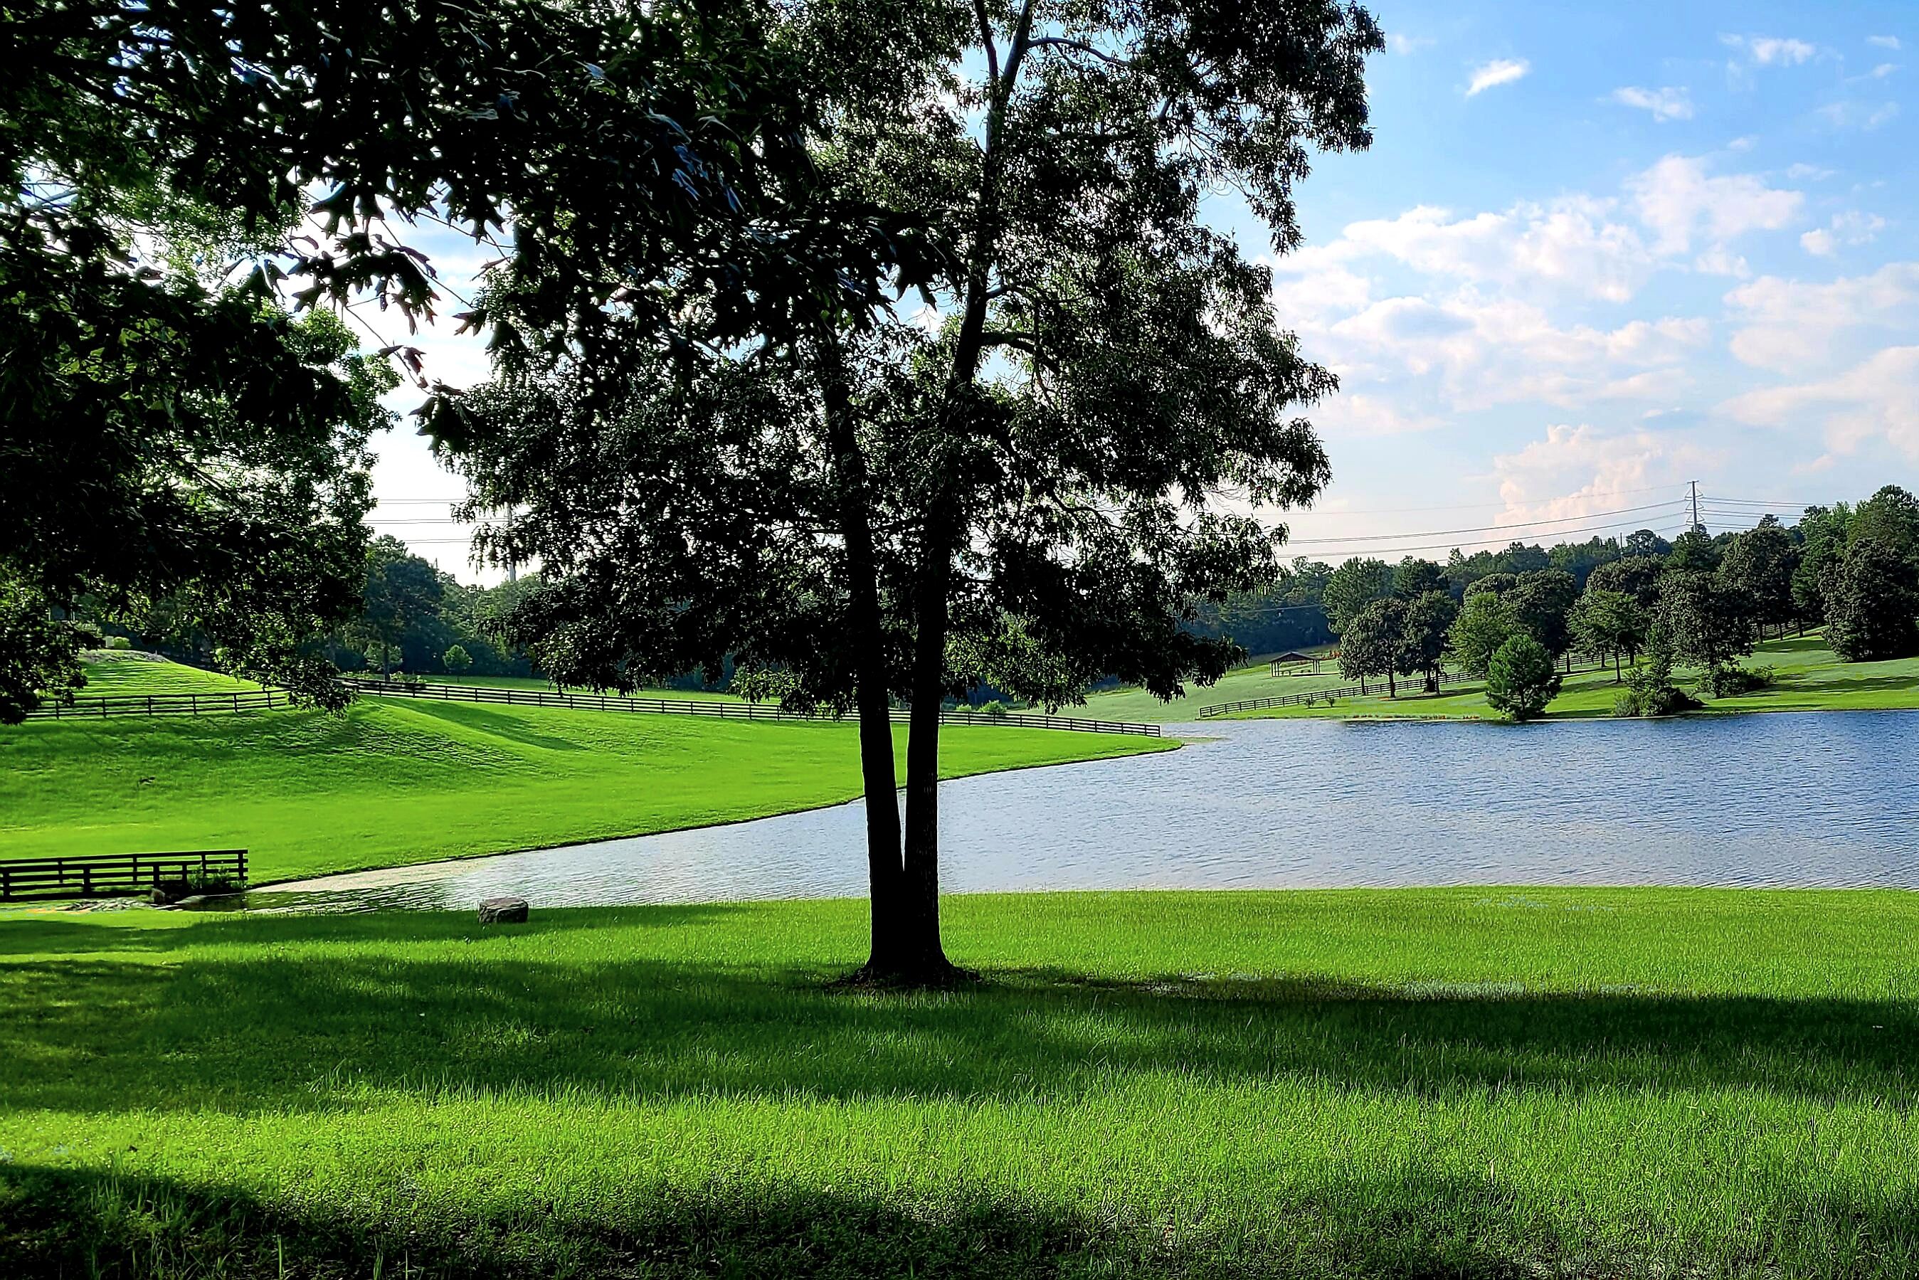
Outdoor living centers around a saltwater Gunite pool, stamped concrete decking, fenced pool area, mature setting, open lawn, and peaceful pond views. With approximately 6 acres of land plus an approximately 1-acre pond, the estate offers privacy, breathing room, and a refined country backdrop without feeling removed from Aiken-area conveniences.
Overview Film
See the setting, scale, and lifestyle of 764 Blue Roan Ct.
The property video offers a closer look at the residence, guest cottage, pool, grounds, pond, and collector-scale barn before buyers explore the full gallery and supporting documents.
Gallery
Explore the estate in detail.
Browse the residence, guest cottage, pool, grounds, barn, and concept renderings by collection.
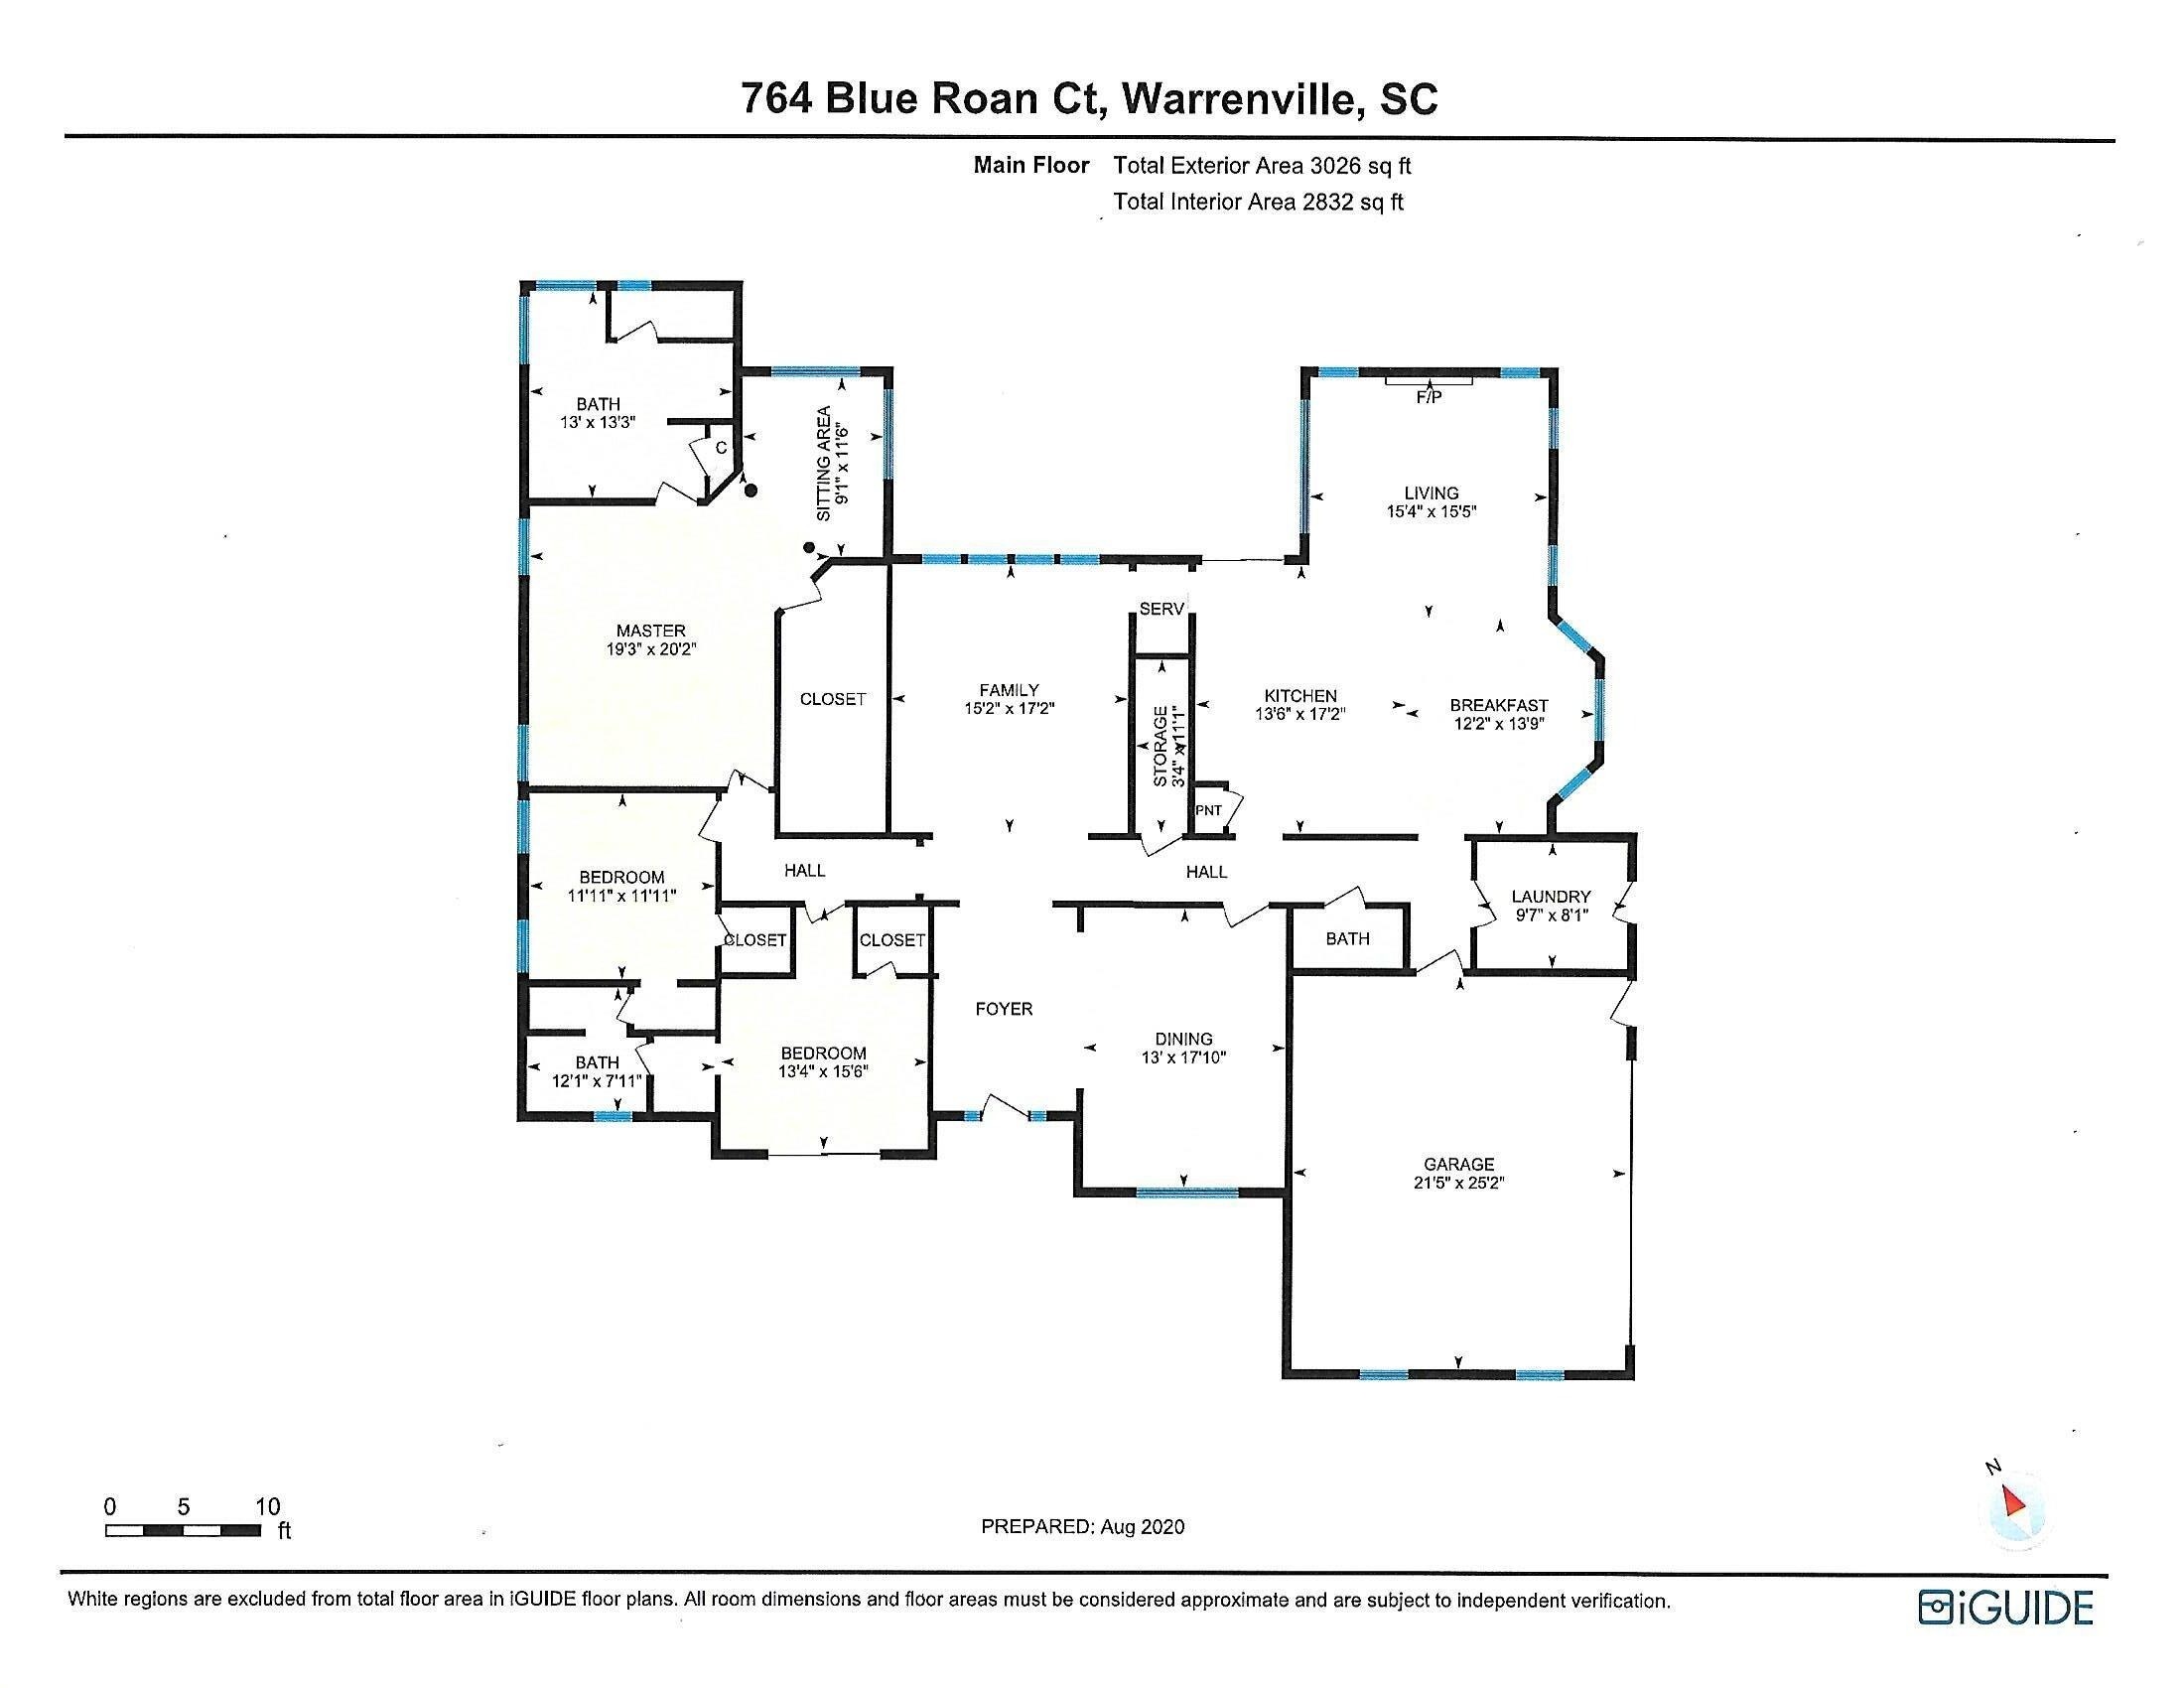
Floor Plans
Layout references for the residence, guest cottage, and barn.
Direct links open the floor-plan images in a new tab. Buyer to verify all dimensions.
Supporting Documents
Helpful files for qualified buyers and buyer agents.
Publicly shareable documents are linked below for buyers who want to understand the property, community, utilities, floor plans, and due-diligence materials in more detail.
PDF
Property Touring Handout
High-level overview for property tours
PDF
Not-So-Common Features
Additional features buyers may appreciate
PDF
Aiken County Records
Tax and parcel documentation
PDF
Horse Stalls Estimate
Example equestrian conversion pricing
JPG
Updated Main Home Floor Plan
Main home layout reference
JPG
Updated Barn and Guest Cottage Layout
Detached structure floor plan reference
PDF
Current Termite Documentation
Annual service documentation
PDF
Kings Ridge Covenants
Community covenants and restrictions
PDF
Design Review Guide
Kings Ridge architectural guidance
PDF
Recorded Plat
Property boundary reference
JPG
Plat with Buildings
Marked property layout reference
JPG
Kings Ridge Master Plan
Community layout reference
PDF
Utilities Summary
Provider list for gas, electric, water, internet, trash, pest, and security
PDF
Seller Property Disclosure
Seller-provided property condition disclosure
The Surrounding Communities
A private country setting with Aiken and Augusta nearby.
Set within Kings Ridge, this estate places a quiet, acreage-oriented lifestyle within reach of the region's equestrian traditions, cultural life, medical services, dining, golf, and travel connections.
Distances are approximate driving distances from 764 Blue Roan Ct. This is a property marketing website and is not the official website of the Kings Ridge HOA or community association.
The Aiken region
Aiken
Aiken offers a distinctive blend of equestrian heritage, gracious neighborhoods, independent dining, arts, culture, golf, and year-round events. Begin exploring the area's character, places to stay, activities, and calendar through the Aiken Information Center.
Click here to explore Aiken- Whiskey Road area
- 6.4 mi
- Aiken Regional Medical Center
- 10.0 mi
The Augusta region
Augusta
Across the river, Augusta adds a vibrant riverfront, an international gateway, and one of golf's most recognized destinations: Augusta National Golf Club, home of the annual Masters Tournament.
Click here to explore Augusta- Augusta Riverfront area
- 14.2 mi
- Augusta National Golf Club
- 18.5 mi
- Augusta Regional Airport
- 22.0 mi
Kings Ridge & Aiken
Gated equestrian-community setting in the Aiken area.
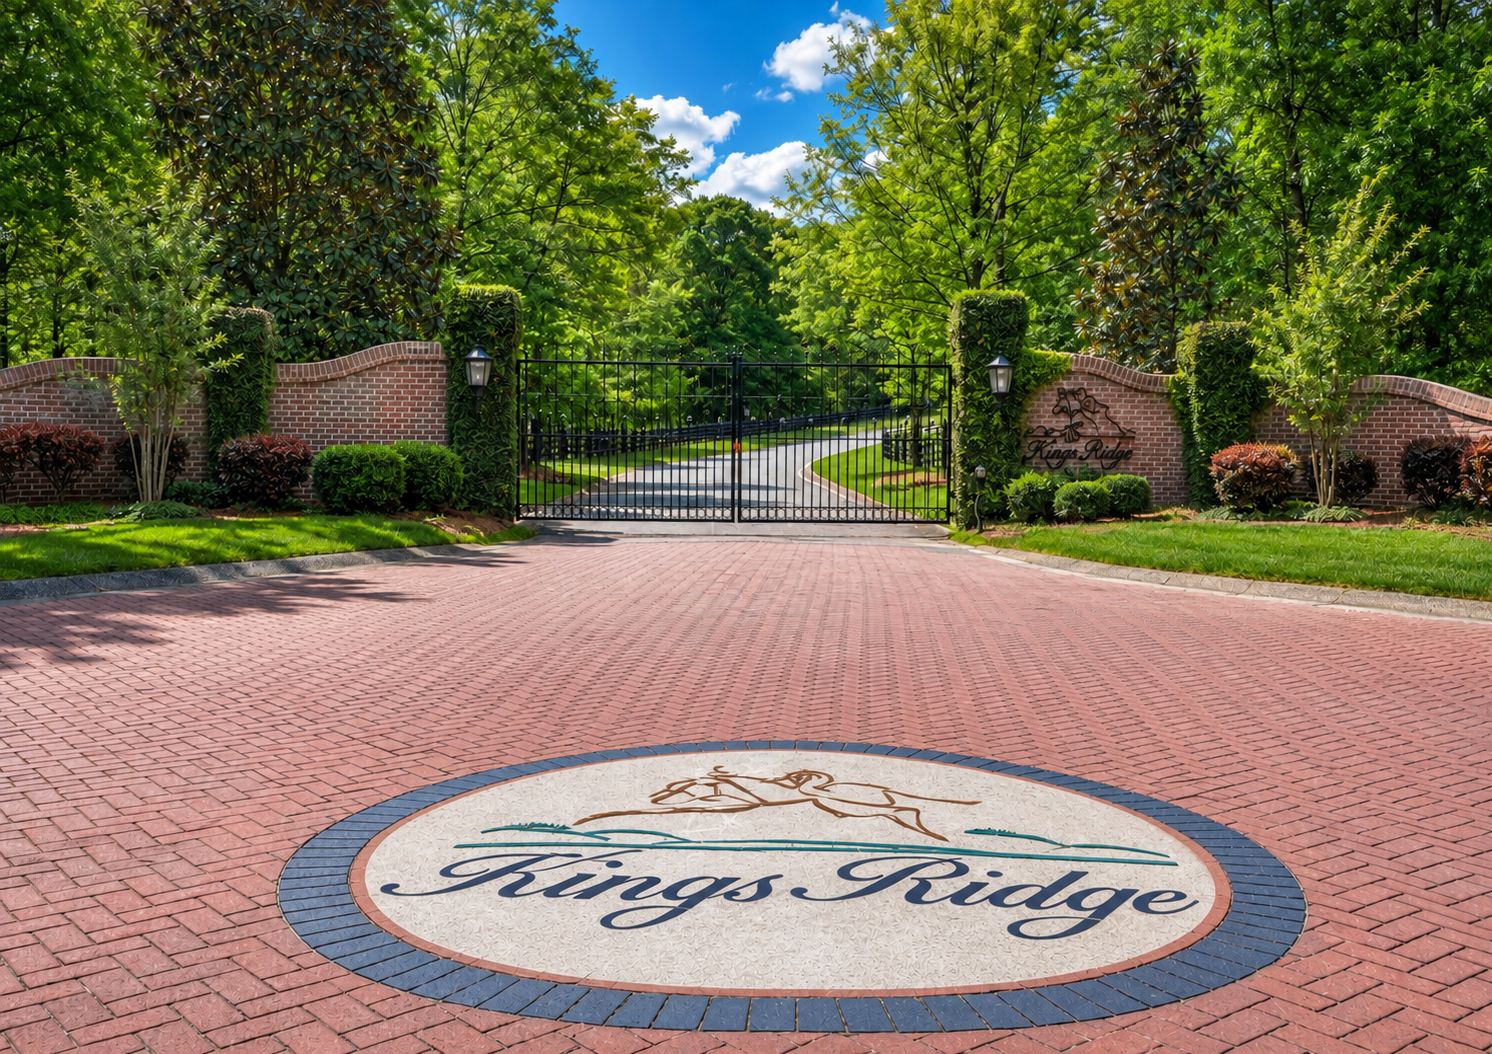
Kings Ridge offers a private, acreage-oriented setting with equestrian amenities, room between homes, and a quiet country-estate feel. From this setting, buyers can enjoy privacy, recreation, and access to Aiken-area lifestyle, equestrian, medical, golf, and Augusta-region destinations.
This is a property marketing website for 764 Blue Roan Ct and is not the official website of the Kings Ridge HOA or community association.
Private Showings
For qualified buyers seeking an estate with elegance, privacy, and possibility.
Offered at $1,685,000. Private showings are available by appointment, with proof of funds or lender prequalification preferred. Buyer agents are welcome.
Buyer Representation & Offer Terms
Represented and unrepresented buyers are welcome. If a buyer requests seller-paid buyer-broker compensation or another concession, the requested amount should be clearly stated in the written offer. All requests are negotiable and subject to the Seller's written acceptance. Offers will be evaluated on their complete terms, including purchase price, financing, contingencies, requested concessions, and net proceeds to the Seller.
Seller Contact
Contact details can be added here before public launch.
View Zillow ListingBuyer to verify square footage, school zones, HOA/covenants, permitted uses, flood information, and all details important to purchase.